What photos help when asking about coop vents and clean-out access?
By ameliablake1201 ·
When someone posts a coop rebuild, a wide shot usually shows where everything sits. What I find harder to work out is whether a vent is above the roost and how much room there is to use the clean-out door.
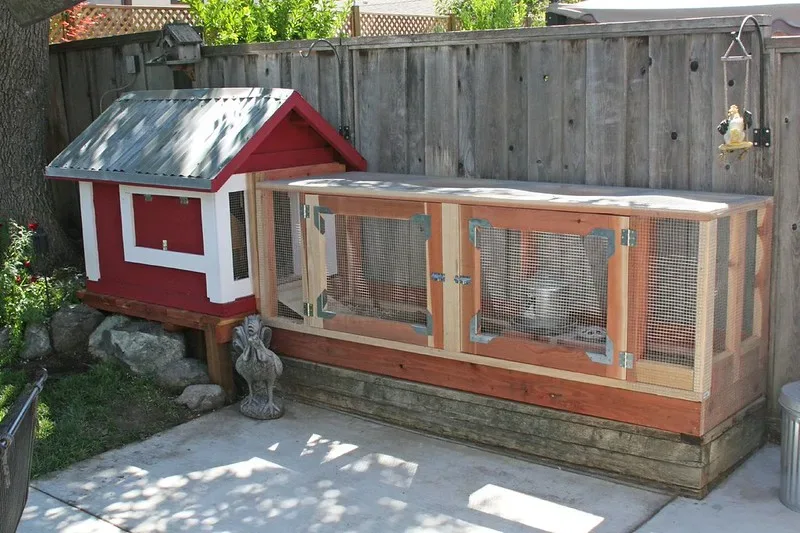
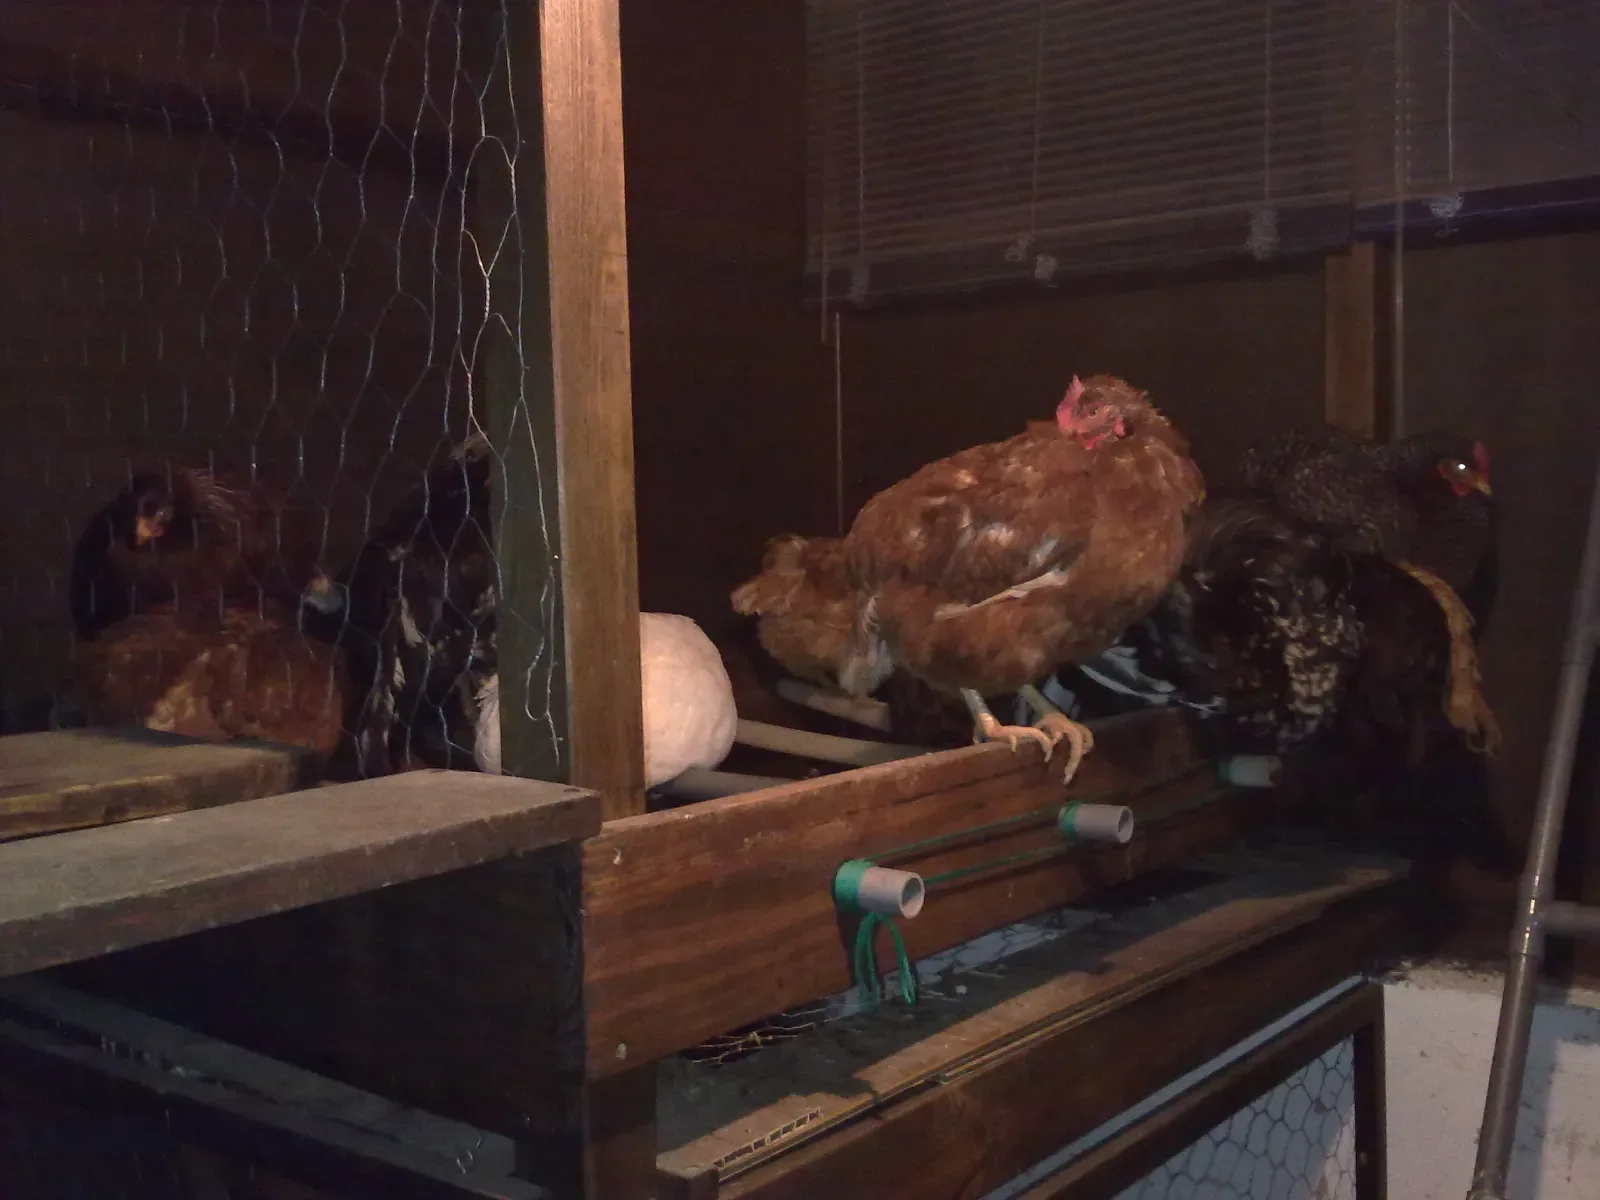
I've attached two reference photos from other coops. The exterior view shows the roof overhang, closed panels and the fence behind the run - the doors are closed, so there is no way to judge the usable opening from that angle. The interior one is a different coop and shows the birds and their roosts clearly, but to discuss vent placement I'd want a wider interior view that also takes in the wall above the roost.
For a photo set, I'd start with an outside corner view showing the roof overhang, vent and access door together. Then I'd take an inside side view with the roost and vent in the same frame. A close-up of the vent could show the mesh and how it's fitted, while the side view would show where it sits relative to the birds.
For clean-out access, I'd photograph the door fully open with the usual bucket or bedding tray beside it. If a fence or wall limits how far the door can swing, I'd keep that in the frame too. A tape measure across the usable opening would give people something more useful than the outside dimensions of the door.
If you've asked for feedback on a coop here, which view prompted the most useful replies? Would you include an interior photo from roost height as well, or is the side view usually enough?